1861 Avenida Segovia, Oceanside, CA 92056
- $850,000
- 3
- BD
- 3
- BA
- 1,708
- SqFt




- List Price
- $850,000
- Status
- ACTIVE
- MLS#
- 260021328SD
- Year Built
- 1989
- Bedrooms
- 3
- Bathrooms
- 3
- Living Sq. Ft
- 1,708
- Lot Size
- 4,145
- Acres
- 0.10
- Lot Location
- Sprinkler System
- Days on Market
- 2
- Property Type
- Single Family Residential
- Property Sub Type
- Single Family Residence
- Stories
- Two Levels
- Neighborhood
- Oceanside
Property Description
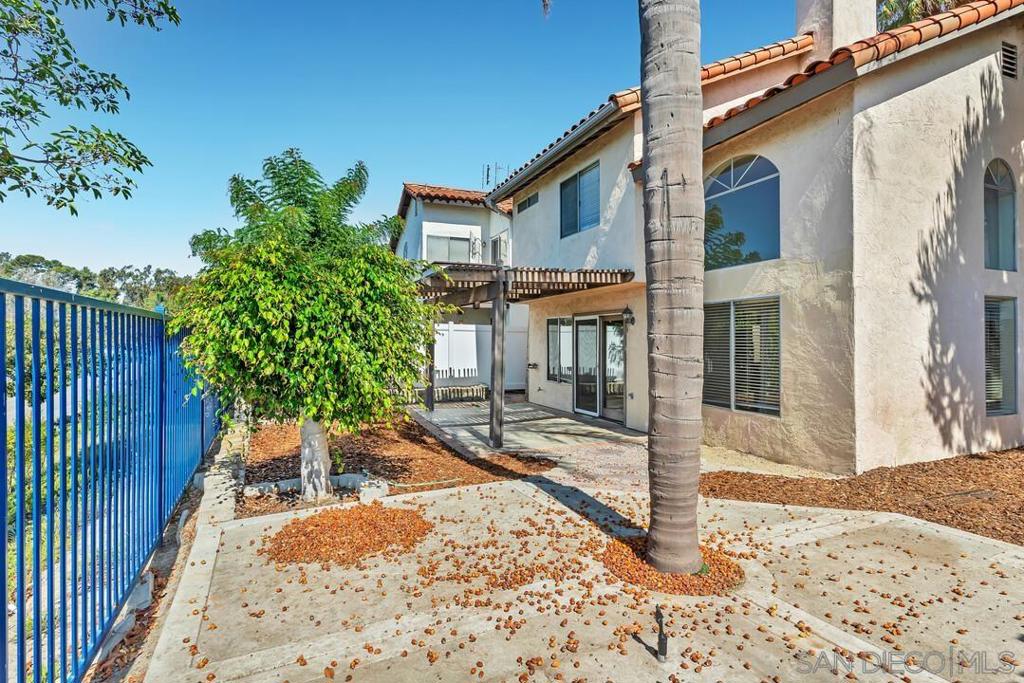
Welcome to this charming Rancho Del Oro home, ideally situated in one of Oceanside’s most desirable and well-established neighborhoods. This inviting 3-bedroom, 2.5-bath home features an abundance of natural light, creating a bright and welcoming atmosphere throughout. Step inside to an open, circular flowing floor plan with dramatic vaulted ceilings that connects the spacious living room, featuring a dual-sided fireplace, to the dining area, generously sized kitchen and separate family room. Upstairs, you’ll find all three bedrooms with brand-new carpet. The spacious primary suite offers an en-suite bathroom and private balcony with views. The two additional bedrooms are conveniently connected by a Jack-and-Jill bathroom. Outside, the low-maintenance backyard provides a relaxing retreat with mountain views and plenty of room for outdoor dining and entertaining. The home sits high on the lot, helping capture a refreshing cross-breeze from the front to the back of the property. Located in Oceanside’s sought-after Rancho Del Oro community with convenient access to shopping, dining, schools, the Sprinter train, Highway 78 and I-5. Enjoy nearby recreation at the YMCA, SoCal Sports Complex & William A. Wagner Aquatic Center. And when it’s time to enjoy the coast, Oceanside’s beaches, pier, harbor, restaurants, and vibrant coastal scene are a short drive away. A wonderful opportunity to enjoy the Southern California coastal lifestyle!
/u.realgeeks.media/sdrealtyoptions/RO.jpg)
Additional Information
- HOA
- 142
- Frequency
- Monthly
- Association Amenities
- Playground
- Appliances
- Dishwasher, Gas Cooktop, Disposal, Refrigerator
- Pool Description
- None
- Fireplace Description
- Family Room, Living Room
- Heat
- Forced Air, Natural Gas
- Cooling Description
- None
- View
- Mountain(s)
- Exterior Construction
- Stucco
- Patio
- Open, Patio
- Garage Spaces Total
- 2
- Interior Features
- Balcony, Ceiling Fan(s), Cathedral Ceiling(s), Separate/Formal Dining Room, Granite Counters, Open Floorplan, Storage, All Bedrooms Up, Jack and Jill Bath, Walk-In Closet(s)
- Attached Structure
- Detached
Listing courtesy of Listing Agent: James Buksa (jjbuksa71@gmail.com) from Listing Office: Mission Realty Group.
Mortgage Calculator
Based on information from California Regional Multiple Listing Service, Inc. as of . This information is for your personal, non-commercial use and may not be used for any purpose other than to identify prospective properties you may be interested in purchasing. Display of MLS data is usually deemed reliable but is NOT guaranteed accurate by the MLS. Buyers are responsible for verifying the accuracy of all information and should investigate the data themselves or retain appropriate professionals. Information from sources other than the Listing Agent may have been included in the MLS data. Unless otherwise specified in writing, Broker/Agent has not and will not verify any information obtained from other sources. The Broker/Agent providing the information contained herein may or may not have been the Listing and/or Selling Agent.