1018 Bellingham Dr, Oceanside, CA 92057
- $1,125,000
- 4
- BD
- 3
- BA
- 2,971
- SqFt






- List Price
- $1,125,000
- Status
- ACTIVE
- MLS#
- 260020370SD
- Year Built
- 2013
- Bedrooms
- 4
- Bathrooms
- 3
- Living Sq. Ft
- 2,971
- Days on Market
- 2
- Property Type
- Single Family Residential
- Property Sub Type
- Single Family Residence
- Stories
- Two Levels
- Neighborhood
- Oceanside
Property Description
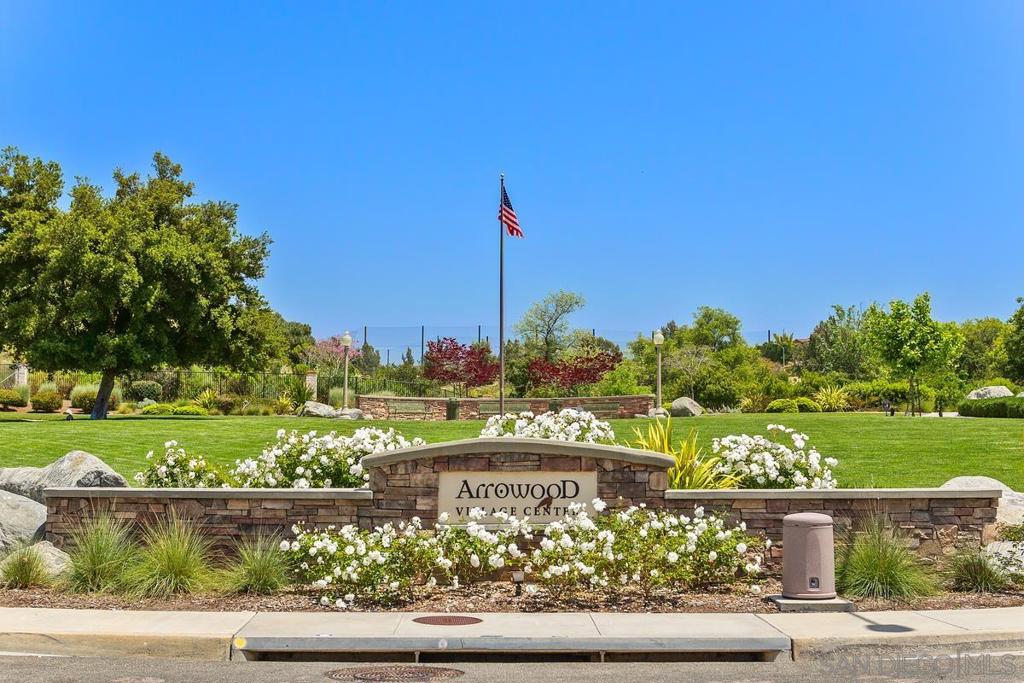
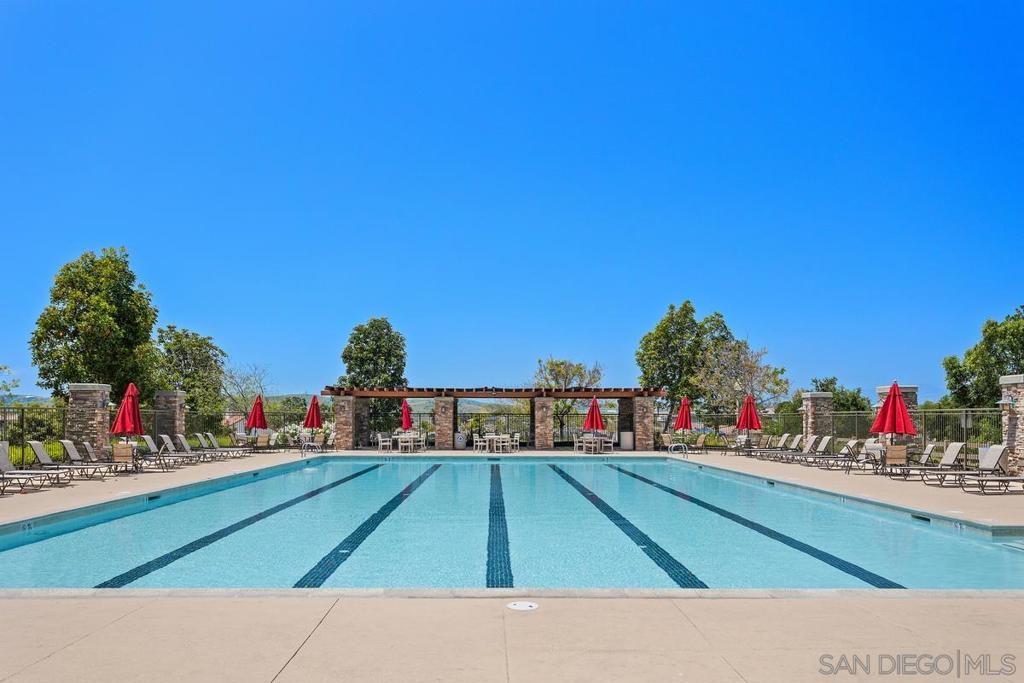
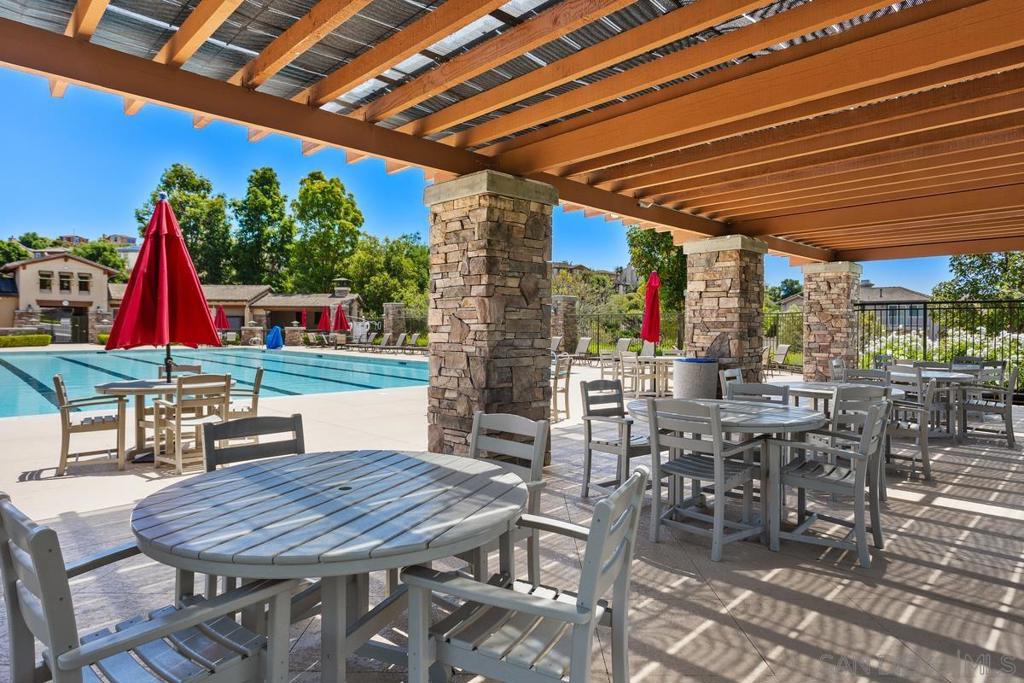
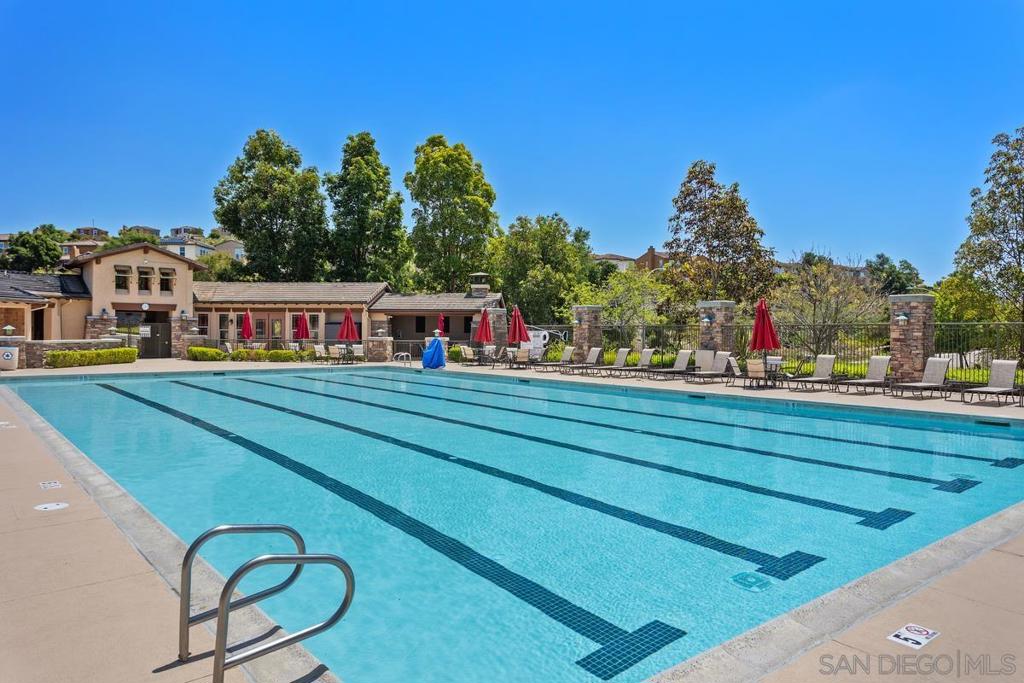
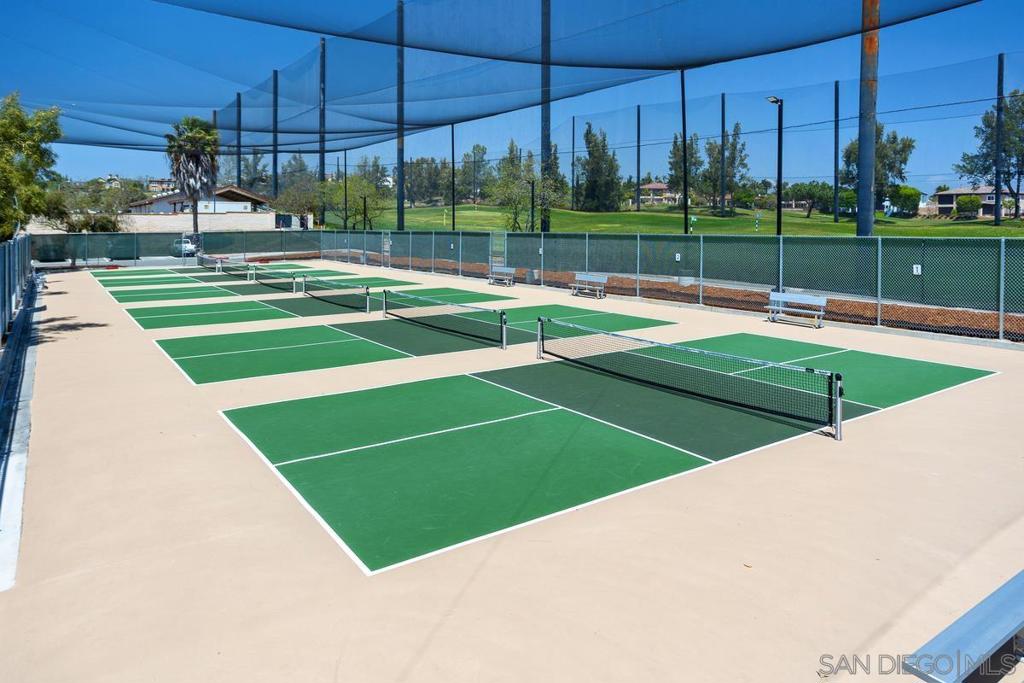
SPACIOUS ARROWOOD HOME WITH 3-CAR GARAGE! Offering 4 bedrooms, 3 full bathrooms, and approximately 2,971 sq. ft., this well-designed home features a versatile floorplan with a BEDROOM AND FULL BATHROOM DOWNSTAIRS. The main level includes spacious living and dining areas plus an open family room and kitchen designed for everyday living and entertaining. The kitchen features rich cabinetry, granite countertops, stainless steel appliances, a large center island, and abundant storage. Upstairs, a spacious loft provides flexible space for a home office, media room, playroom, or additional living area. The oversized primary suite features a private balcony with views, walk-in closet, and ensuite bathroom with dual vanities, soaking tub, and separate shower. Two additional bedrooms and a full bathroom complete the second floor. The private backyard offers mature landscaping, artificial turf, and an expansive covered patio with plenty of room for outdoor dining, entertaining, and relaxing. Additional highlights include leased solar, central A/C, plantation shutters, a fireplace, dedicated laundry room, and attached 3-car garage. Located in the Arrowood master-planned community, residents enjoy a community pool, clubhouse, playground, and walking areas. Arrowood Golf Course, with golf, pickleball, and dining, is located within the community, while Bonsall West Elementary School is conveniently located adjacent to Arrowood. Camp Pendleton, shopping, restaurants, and other Oceanside amenities are also nearby.
/u.realgeeks.media/sdrealtyoptions/RO.jpg)
Additional Information
- HOA
- 125
- Frequency
- Monthly
- Appliances
- Built-In Range, Dishwasher, Disposal, Gas Range, Microwave
- Pool Description
- Community
- Fireplace Description
- Family Room
- Heat
- Forced Air, Natural Gas
- Cooling
- Yes
- Cooling Description
- Central Air
- View
- Neighborhood
- Exterior Construction
- Stucco
- Roof
- Concrete
- Garage Spaces Total
- 3
- Water
- Public
- Interior Features
- Bedroom on Main Level, Loft, Walk-In Closet(s)
- Attached Structure
- Detached
Listing courtesy of Listing Agent: Doug West (doug@dougwestgroup.com) from Listing Office: First Team Real Estate.
Mortgage Calculator
Based on information from California Regional Multiple Listing Service, Inc. as of . This information is for your personal, non-commercial use and may not be used for any purpose other than to identify prospective properties you may be interested in purchasing. Display of MLS data is usually deemed reliable but is NOT guaranteed accurate by the MLS. Buyers are responsible for verifying the accuracy of all information and should investigate the data themselves or retain appropriate professionals. Information from sources other than the Listing Agent may have been included in the MLS data. Unless otherwise specified in writing, Broker/Agent has not and will not verify any information obtained from other sources. The Broker/Agent providing the information contained herein may or may not have been the Listing and/or Selling Agent.